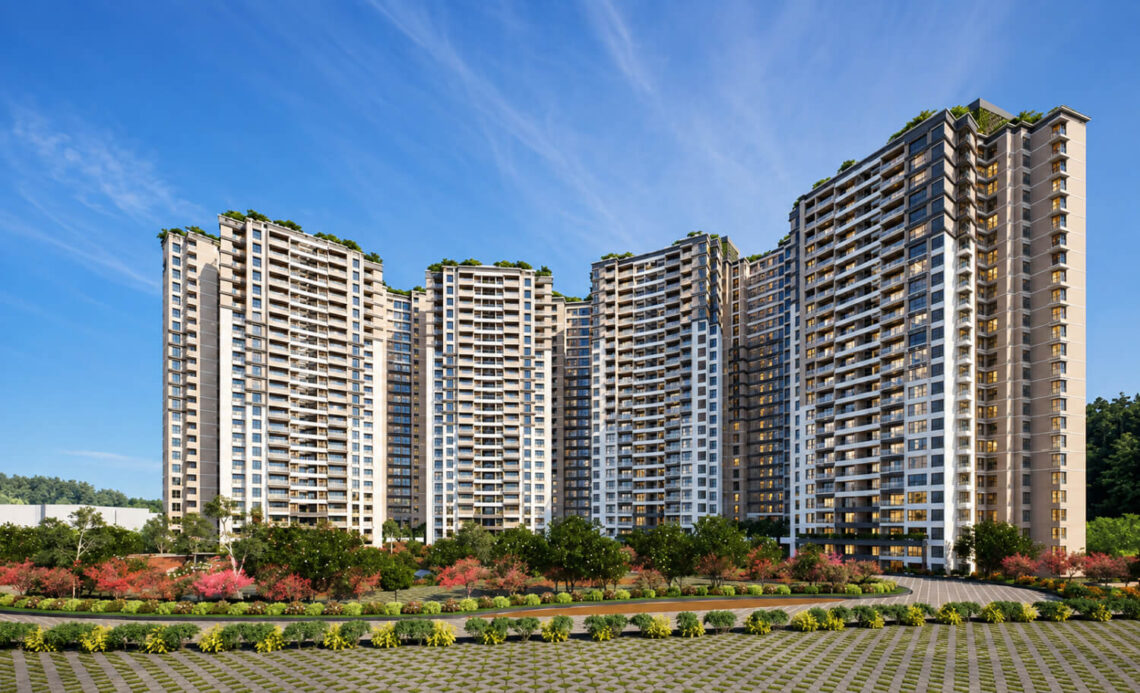
Finding a home that combines modern design, convenient connectivity, peaceful surroundings, and thoughtfully planned amenities is an important goal for today’s homebuyers. Prestige Park Lane represents a residential concept designed around these expectations, offering a carefully planned living environment at Devanahalli. Positioned close to Kempegowda International Airport, the development is planned as part of a large 32.26-acre master plan featuring nine residential towers, landscaped surroundings, and a central park.
The project offers 1, 2, and 3 BHK residences, creating options for different household sizes and lifestyle preferences. Its location in the KIADB Phase 2 area of Devanahalli also places residents within an emerging part of Bengaluru that is gaining attention for infrastructure, employment opportunities, and improving connectivity.
A Strategic Location at Devanahalli
Location is one of the most important factors when evaluating a residential development, and Devanahalli has become an increasingly prominent destination in Bengaluru’s northern growth corridor. The area benefits from its proximity to Kempegowda International Airport, making it particularly attractive to frequent travellers, aviation professionals, business owners, and people working in nearby commercial zones.
Prestige Park Lane is planned approximately 15 minutes from Kempegowda International Airport, offering residents a practical advantage when travelling for business or leisure. Easy airport access can also make daily life more convenient for families who regularly receive guests from other cities or countries.
Devanahalli is also experiencing substantial infrastructure development. The expanding network of roads, business districts, industrial zones, and supporting social infrastructure is contributing to the area’s long-term residential appeal. For buyers looking beyond established city neighbourhoods, this combination of present-day connectivity and future growth can be significant.
Spacious Master Planning Across 32.26 Acres
One of the standout characteristics of the development is its large 32.26-acre master plan. Instead of focusing exclusively on residential towers, the project is envisioned as a broader community with landscaped spaces and a central park.
Large-scale planning can create a more open residential atmosphere by providing space between buildings and integrating greenery into the community. The central landscaped park can become an important focal point, offering residents an environment for relaxation, casual walks, outdoor activities, and social interaction.
The nine-tower configuration is another defining aspect of the master plan. A multi-tower residential community can support a diverse neighbourhood atmosphere while allowing common spaces and landscaped areas to become part of the overall experience. This type of planning is particularly appealing to people who want the convenience of apartment living without giving up access to open spaces.
Residential Choices for Different Families
Prestige Park Lane is planned with 1, 2, and 3 BHK residences, allowing buyers and residents to consider homes according to their space requirements and lifestyle needs.
A 1 BHK residence can be suitable for individuals, young professionals, or couples looking for a manageable modern home. The smaller configuration can also appeal to buyers who prioritize efficient living and convenient maintenance.
The 2 BHK option provides additional flexibility for couples and small families. Extra space can be used for a children’s room, home office, guest room, or multipurpose area. As flexible working arrangements continue to influence residential preferences, having a separate room that can serve different purposes has become increasingly useful.
For larger households, the 3 BHK residences offer greater room for privacy and family activities. Multiple bedrooms can accommodate children, guests, or dedicated workspaces while allowing common living areas to remain comfortable.
This range of configurations makes the project relevant to different stages of life, from first-time buyers to growing families seeking more spacious accommodation.
Landscaped Central Park as a Community Feature
Green space can have a major influence on the character of a residential community. The landscaped central park planned within the development adds a natural element to the master plan and can provide residents with an inviting shared environment.
A central park can serve several purposes. Residents may use landscaped walking areas for morning or evening strolls, while families can enjoy outdoor time together. Green surroundings can also create visual separation between residential structures and contribute to a calmer atmosphere.
For children, open landscaped spaces can provide opportunities for outdoor recreation and social interaction. Adults can benefit from having a convenient outdoor setting where they can take a break from indoor routines.
The inclusion of a central green zone demonstrates the importance of community-oriented planning rather than treating residential buildings as isolated structures.
Designed Around Contemporary Urban Living
Modern homeowners increasingly look for residences that support more than basic accommodation. A contemporary home needs to accommodate work, relaxation, family time, entertainment, and everyday routines.
The residential planning at Prestige Park Lane is positioned around this changing understanding of home life. The availability of multiple apartment configurations provides flexibility, while the broader master plan introduces shared landscaped spaces into the residential environment.
For professionals, a well-connected location can reduce travel challenges. For families, access to open areas and a community environment can add convenience to everyday life. For buyers considering long-term ownership, the surrounding growth of Devanahalli can also be an important factor when assessing the location.
Connectivity to Kempegowda International Airport
One of the strongest practical advantages of the project is its proximity to Kempegowda International Airport. Being around 15 minutes away can make airport travel substantially more convenient compared with homes located farther from Bengaluru’s northern airport corridor.
This accessibility may be especially valuable for frequent flyers and professionals whose work involves regular travel. It can also benefit families planning holidays, business trips, or visits from relatives living in other cities.
Beyond the airport, Devanahalli’s growing connectivity is supporting its transformation into a more prominent residential and business destination. As infrastructure and commercial activity continue to develop, the area’s importance within Bengaluru’s northern region is expected to remain a key consideration for property seekers.
A Community With Long-Term Potential
Residential property decisions are rarely based only on the appearance of an apartment. Buyers often consider location development, neighbourhood planning, connectivity, open spaces, and the potential evolution of the surrounding area.
The 32.26-acre master plan gives Prestige Park Lane a substantial setting, while its nine residential towers and landscaped central park contribute to a community-focused concept. The choice of 1, 2, and 3 BHK homes further broadens its appeal to different types of residents.
Devanahalli itself adds another layer of potential. Its airport proximity and position within Bengaluru’s expanding northern corridor have helped establish the area as an important location for future residential and commercial development.
Why Prestige Park Lane Stands Out
Several elements combine to give the development a distinctive residential identity. Its location near Kempegowda International Airport provides practical connectivity, while the 32.26-acre master plan creates room for a larger community setting.
The nine towers are integrated into a broader landscape rather than being viewed solely as individual buildings. The landscaped central park introduces greenery and shared outdoor space, helping create a more balanced environment for residents.
Meanwhile, the availability of 1, 2, and 3 BHK residences means that individuals, couples, and families can explore configurations suited to their needs.
For buyers looking toward Devanahalli, these characteristics make the project worth considering as part of the area’s evolving residential landscape.
A Modern Residential Vision in Devanahalli
Prestige Park Lane brings together several qualities that modern homebuyers increasingly value: strategic connectivity, varied home configurations, expansive master planning, landscaped surroundings, and a community-oriented residential environment.
Its location in KIADB Phase 2, approximately 15 minutes from Kempegowda International Airport, adds convenience for both everyday travel and long-distance journeys. The 32.26-acre master plan and nine-tower layout provide a substantial setting, while the landscaped central park creates a focal point for outdoor living and community interaction.
With 1, 2, and 3 BHK residences planned within this expansive environment, the development offers flexibility for different household requirements. Combined with Devanahalli’s continuing growth, these features position the project as an interesting residential option for those seeking a contemporary home in Bengaluru’s northern corridor.